


7 Bedroom House For Sale
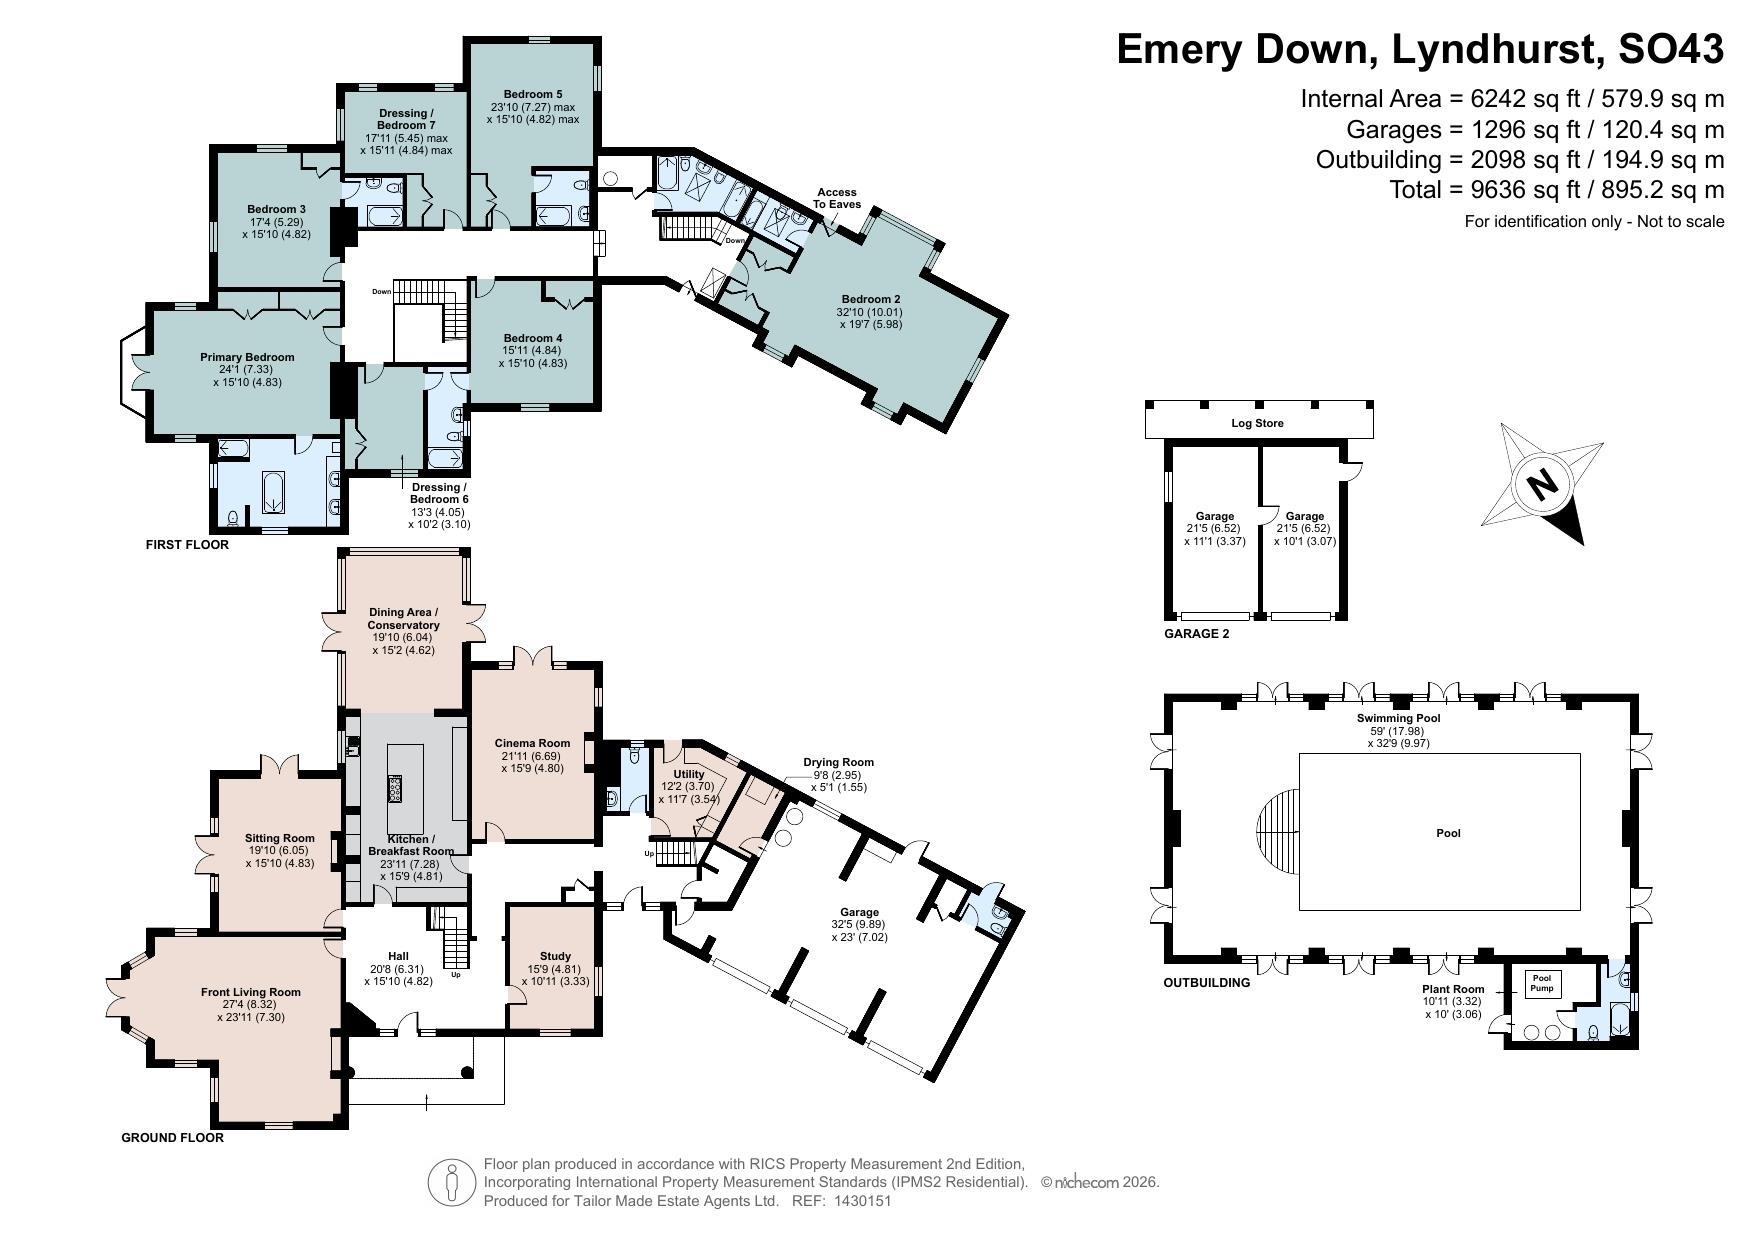
Centrally positioned within the plot, the house opens into an impressive reception hall with tiled flooring by Artisans of Devizes and a French-polished staircase with bespoke spindles. The principal living room features oak flooring, high ceilings and a striking Chesneys fireplace, with bay French doors opening onto the gardens. A second reception room, currently a games room, mirrors this scale with cornicing, an open Chesneys fireplace and twin French doors to the terrace.
The kitchen, dining and conservatory space forms the heart of the home, designed for both everyday living and entertaining. The vaulted conservatory floods the space with natural light and opens directly onto the gardens. The hand-painted Smallbone kitchen is meticulously designed with extensive bespoke cabinetry and four integrated pantries, centred around a large island with granite worktops, induction hob, additional gas rings and seating.
A comprehensive suite of Gaggenau appliances includes twin ovens, warming drawers, coffee machine, microwave combi oven, double fridge/freezer, two wine fridges and dishwasher, complemented by a Quooker boiling water tap and filtered water system.
Further ground floor accommodation includes a study, cinema room, utility, cloakroom and integral triple garage with electric doors and a gardener’s WC. The house is well equipped for modern living with a Control4 smart system, integrated ceiling speakers, Cat 5 cabling, HIK Vision security cameras and underfloor heating throughout the ground floor.
Upstairs, a galleried landing leads to the principal bedroom suite with Juliette balcony and a generous en-suite by Dream Design, featuring Antonio Lupi fittings including a freestanding bath, double vanity and walk-in rainfall shower. There are seven bedrooms in total, with two currently arranged as dressing rooms. Bedroom two, positioned above the garage, offers flexibility as a potential annexe with its own staircase and entrance.
The gardens are beautifully landscaped to complement the surrounding countryside, with mature planting, two ponds and a tranquil fern garden with an oak-framed well. A private gate provides direct access onto the open forest. A detached double garage is also included, with lapsed planning for a further garage and accommodation above.
The indoor pool complex centres around a 13.5m x 6.5m heated pool with mosaic tiling and LED lighting, alongside seating, changing facilities and a Calorex air management system. The Control4 audio system extends to this space.
Services
Mains Water
Mains Electricity
Private Drainage
Oil Heating
Tenure: Freehold
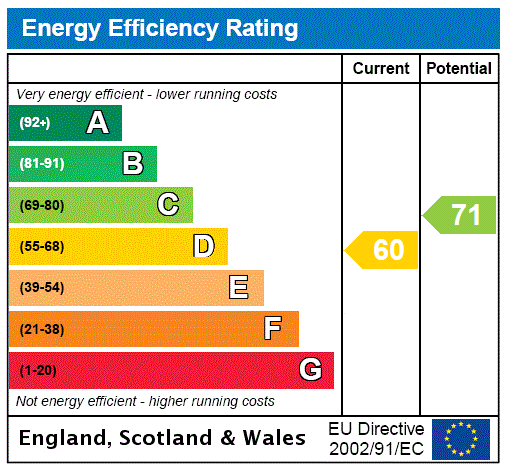
EPC
Broadband
Download speed
Upload speed

Broadband & mobile data availability at Emery Down, Lyndhurst, Hampshire, SO43
Address shown above is the closest found to the postcode, that has Ofcom data available
Mobile Coverage
 |
Voice | Indoor |
Outdoor |
| Data | Indoor |
Outdoor |
 |
Voice | Indoor |
Outdoor |
| Data | Indoor |
Outdoor |
 |
Voice | Indoor |
Outdoor |
| Data | Indoor |
Outdoor |
 |
Voice | Indoor |
Outdoor |
| Data | Indoor |
Outdoor |
Utilities
| Electricity | Ask Agent |
| Water | Ask Agent |
| Heating | Ask Agent |
| Broadband | Ask Agent |
| Sewerage | Ask Agent |
Rights and Restrictions
| Private rights of way | Ask Agent |
| Public rights of way | Ask Agent |
| Restrictions | Ask Agent |
| Parking | Ask Agent |
Risks
| Flooded in last 5 years | Ask Agent |
| Flood Defenses | Ask Agent |
| Source of Flood | Ask Agent |
Other properties you might be interested in

For Sale
Sandbanks Road, Lilliput, Poole, BH14
Offers in the region of £3,000,000
- 4
- 3
- 6